
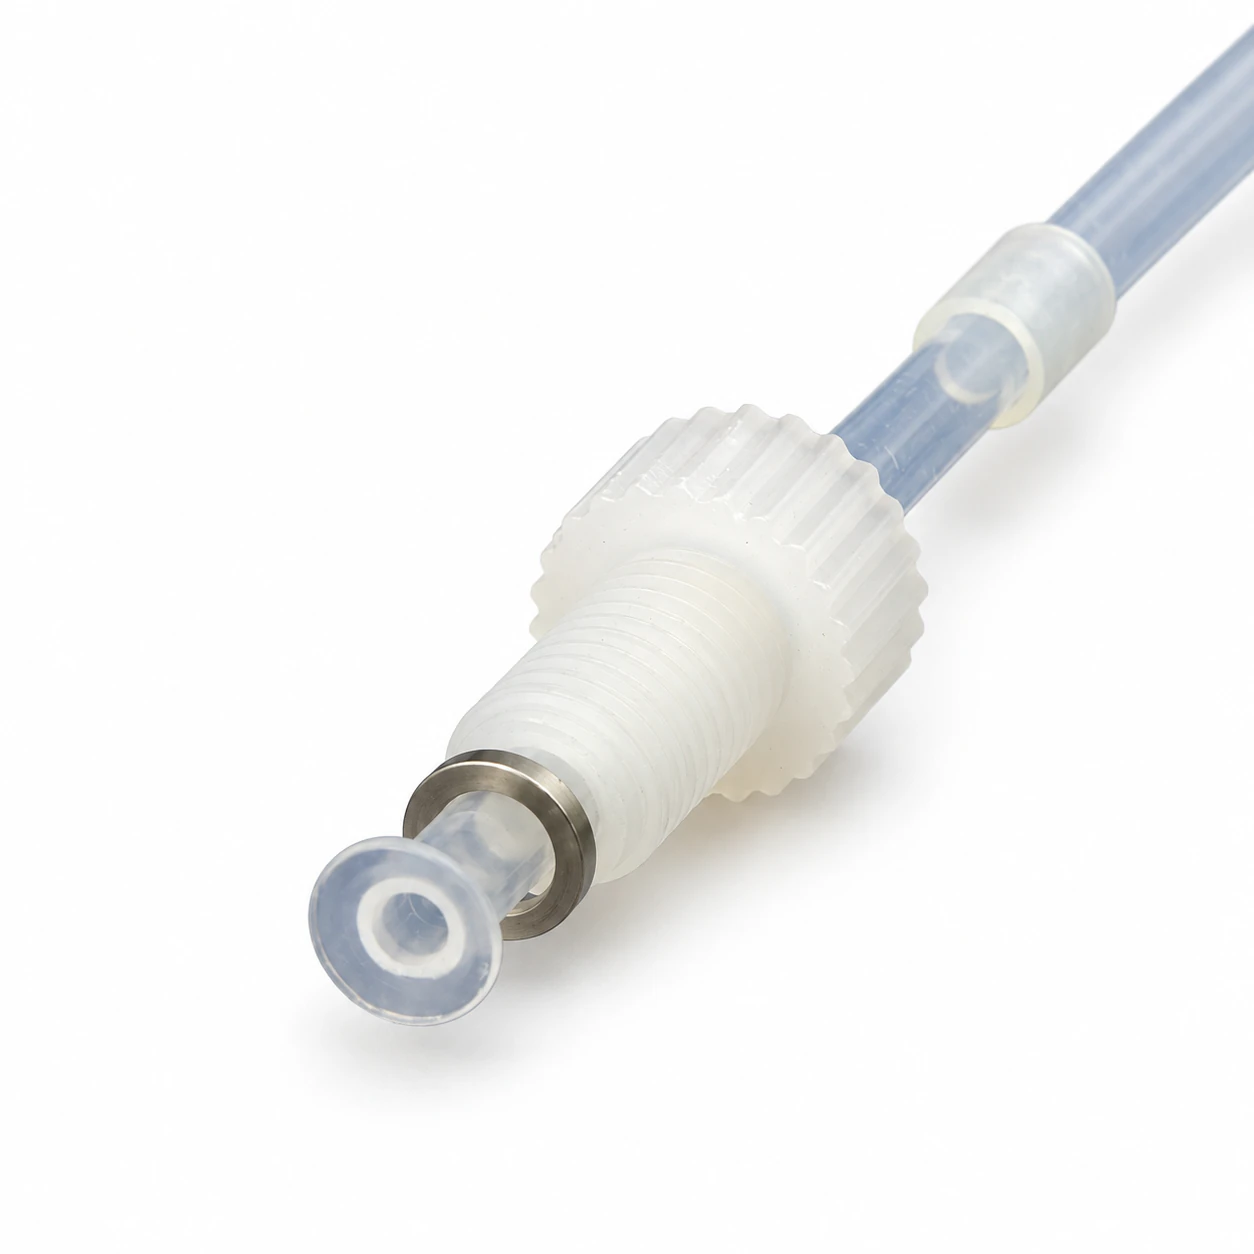
PFA Flanged Tubing Assembly
FOREACH PFA flanged tubing assemblies combine PFA tubing, threaded fittings and matching washers for reagent, cleaning-fluid and internal connections in in-vitro diagnostic (IVD) and automated analytical instruments. Reference tubing OD is 1.6 mm, with IDs of 0.5, 0.8 or 1.0 mm. Specify finished length and single- or double-ended connections; confirm flange forming and mating ports against the drawing.
PPS, PVDF or PEEK fittings are selected for the configuration, with standard threads including M6×1 and 1/4-28 UNF. Define each A/B fitting, thread and connection separately and specify stop tubes and identification as required. Matching is evaluated against tube dimensions, face-seal geometry and fluid. Equipment development, samples and batch assembly are supported. Confirm working pressure and temperature for the specific dimensions, ports and complete assembly.
FOREACH holds ISO 9001 and ISO 13485 quality management system certifications.
Typical Applications:
PFA reagent line connections, Cleaning-fluid line integration, Internal instrument fluid connections, Tubing made to drawing
Assembly Parameters
| Tubing material and appearance | PFA |
|---|---|
| Tube ends | Single- or double-flanged ends |
| Fitting structure | Standard, compact |
| Fitting material | PPS、PVDF、PEEK |
| Standard threads | M6×1、1/4-28 UNF |
| Support washers | Material and size matched to the fitting model |
| Finished length | Custom to drawing, with specified length and tolerance |
| A/B ends | Fitting material, thread and connection type can be specified separately |
| Optional configurations | Stop tubes, heat-shrink labels |
Tube Size Combinations
| Tube OD (mm) | Matching Tube ID (mm) |
|---|---|
| 1.6 | 0.5 / 0.8 / 1.0 |
These are available tubing sizes. Confirm flange dimensions and mating ports against the assembly drawing.
Match fitting material, structure and thread to the corresponding model.
Miniature option: 6-40 UNF, PEEK fitting, 1.6 mm tube OD. Confirm the complete end configuration against the selected model.
Working pressure and temperature must be confirmed for the specific assembly configuration.
PFA Flanged Tubing Applications & Customization
Equipment development, assembly to drawing, sample development and batch production are supported.
Instrument fluid-path integration
Assemblies for in-vitro diagnostic and automated analytical instruments are selected against the actual reagent, cleaning fluid and connection requirements.
PFA tubing and custom ends
PFA tubing can be configured for the required length and end connections. Confirm tube-end forming and sealing components against the selected size and mating port.
Assembly drawings and dimensions
Provide tube ID/OD, finished length and tolerance, length measurement datum, A/B port drawings, fitting materials, threads and installation space. Show stop and label positions and dimensions on the assembly drawing.
Fluids, pressure and temperature
Specify the working fluid, concentration, cleaning fluid, contact time, pressure, temperature and inspection requirements to confirm wetted materials and the complete assembly.
Installation and mating ports
Check the flange face, washer orientation and port sealing face. Even when threads match, verify port depth and flange dimensions.
Quality documents and delivery
FOREACH holds ISO 9001 and ISO 13485 quality management system certifications. Applicable REACH and RoHS reports and material safety data sheets (MSDS) can be supplied for relevant connection components according to material and model. Dimensional inspection, seal testing, identification and packaging requirements for samples and batches are agreed for each project.
Submit your requirements
Prepare an assembly drawing, port drawing or BOM, together with sample quantity, batch requirements and acceptance criteria.
Use the fluid resistance calculator for preliminary estimates when comparing how tube diameter or length affects pressure drop.
Estimate fluid resistanceNo 2D Drawing
Frequently Asked Questions
The currently listed reference OD is 1.6 mm, with 0.5, 0.8 or 1.0 mm ID. For other sizes, provide a drawing so an engineer can review tubing availability and end connections.
Submit your requirements
Prepare an assembly drawing, port drawing or BOM, together with sample quantity, batch requirements and acceptance criteria.